Photos & Tour

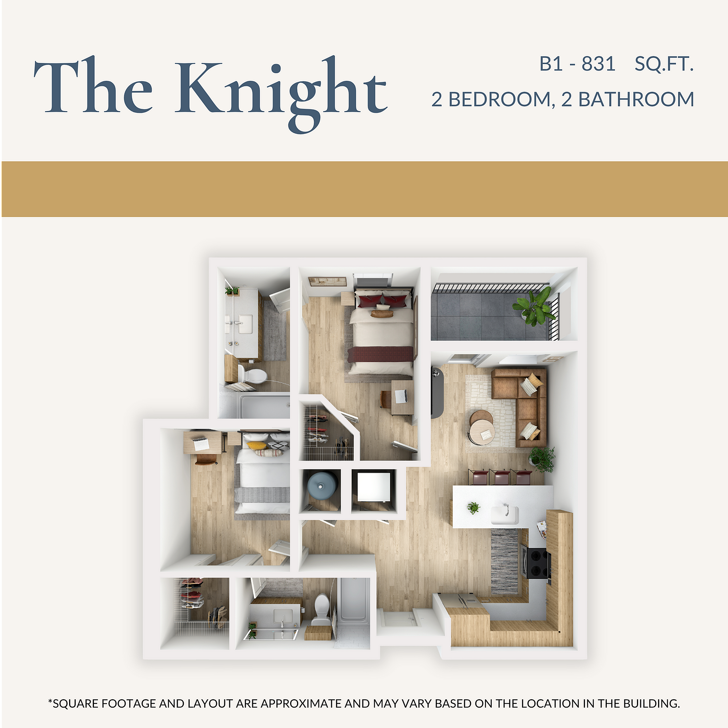
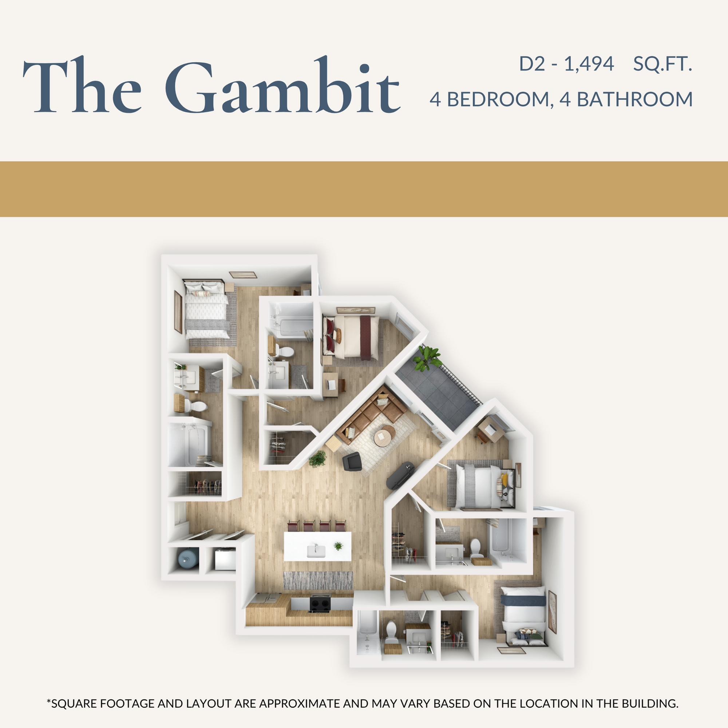
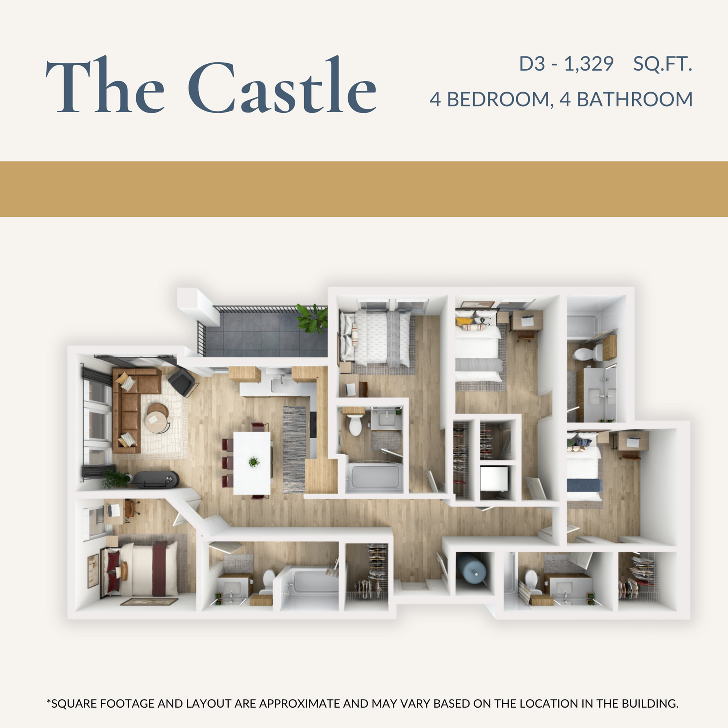
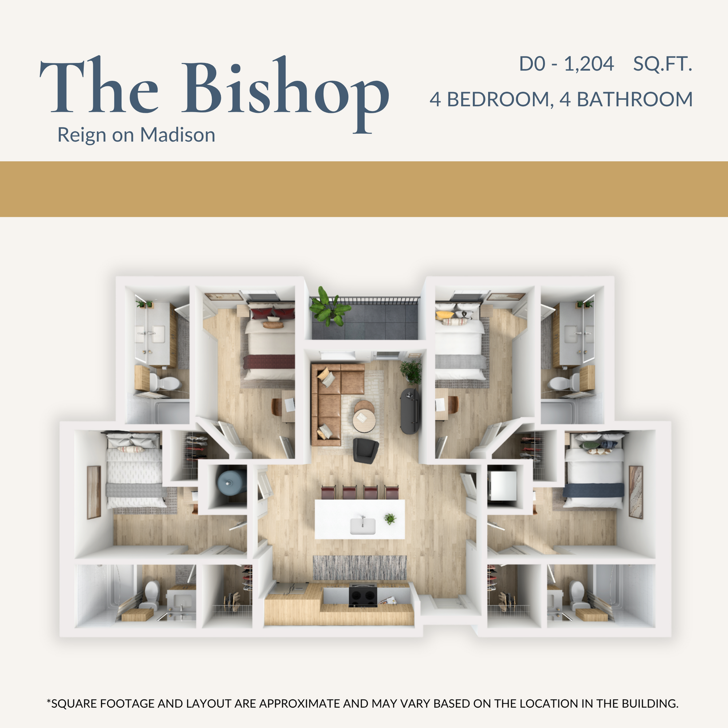
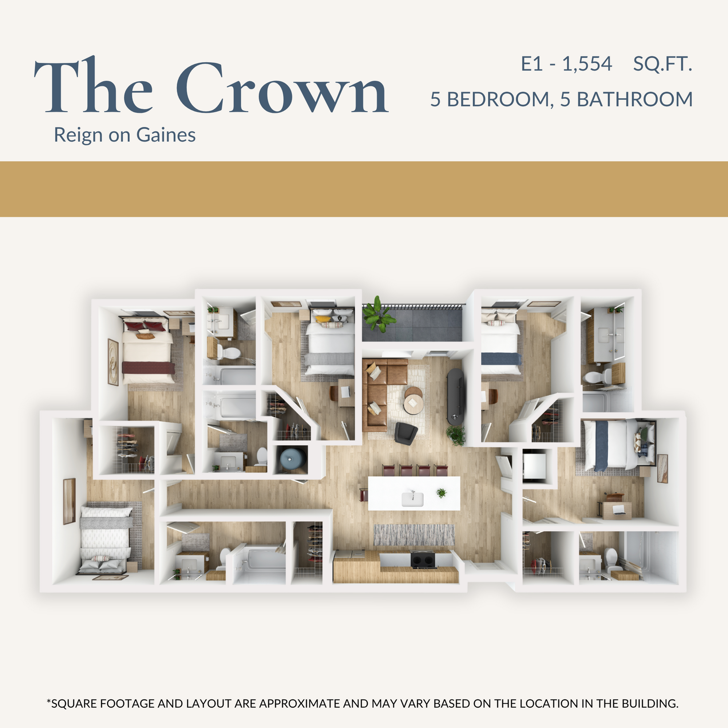
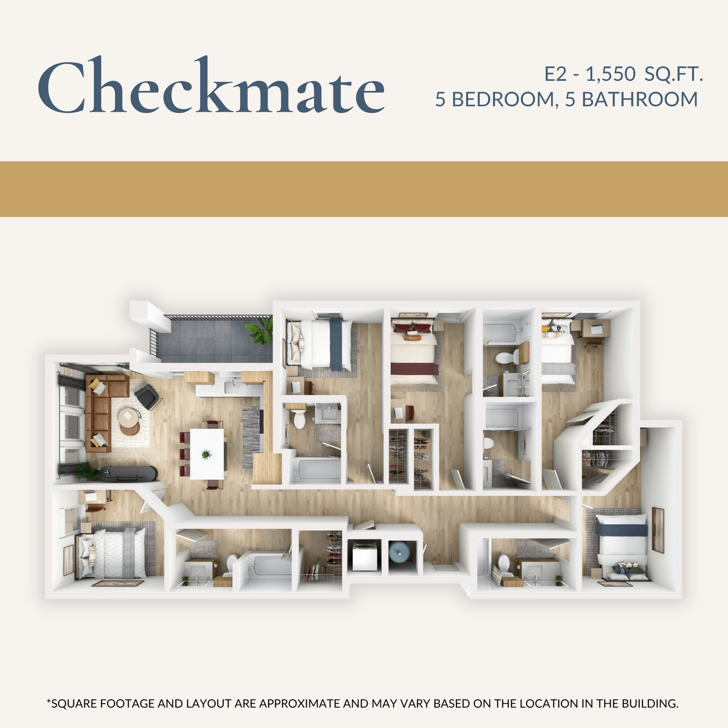
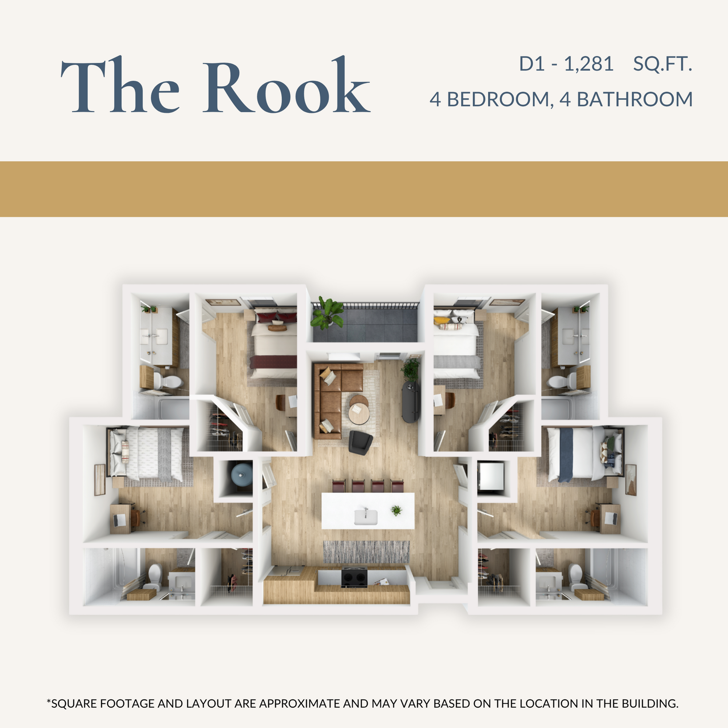
The Knight floor plan showcasing a stylish 2 bedroom, 2 bathroom layout with an inviting living space and modern kitchen, totaling 831 sq. ft.The Gambit floor plan features 4 bedrooms and 4 bathrooms within 1,494 sq ft, showcasing a spacious open-concept layout with modern design.Luxurious 3D floor plan of The Castle featuring 4 bedrooms, 4 bathrooms, and a spacious living area in 1,329 sq. ft.The Bishop floor plan: elegant 3D layout with 4 bedrooms and 4 bathrooms, featuring an expansive open-concept living area and modern kitchen, totaling 1,204 sq. ft. at Reign on Madison.The Crown spacious 3D floor plan, featuring 5 bedrooms and 5 bathrooms, perfect for luxury living with an inviting open-concept kitchen and living area. Modern design at Reign on Gaines, 1,554 sq ft.Modern Checkmate floor plan of a spacious E2 model with 5 bedrooms and 5 bathrooms, covering 1,550 sq ft, featuring an open-concept living and dining area.The Rook floor plan, D1, showcasing a modern 4-bedroom, 4-bathroom apartment layout with an open-concept living area, dining space, and a sleek kitchen, totaling 1,281 sq. ft.